A 3D model shows what a building will look like. It doesn't show how it gets built, in what order, or where two trades are about to collide in the same week. That's the gap 4D BIM closes.
In short: 4D BIM is a 3D building information model linked to the construction schedule, adding the dimension of time. Instead of reading the programme as a list of dates, teams can watch the building assemble itself sequence by sequence, and spot problems in time and space before they reach the site.
A 3D model shows you what a building will look like. It does not show you how it gets built, in what order, or where two trades are about to collide in the same space in the same week. That is the gap 4D BIM closes. By linking the model to the schedule, 4D BIM turns a static design into a time-based simulation of the build.
This guide explains what 4D BIM is, how it fits alongside the other BIM dimensions, how it differs from 3D BIM, and where it genuinely adds value on a project.
What is 4D BIM?
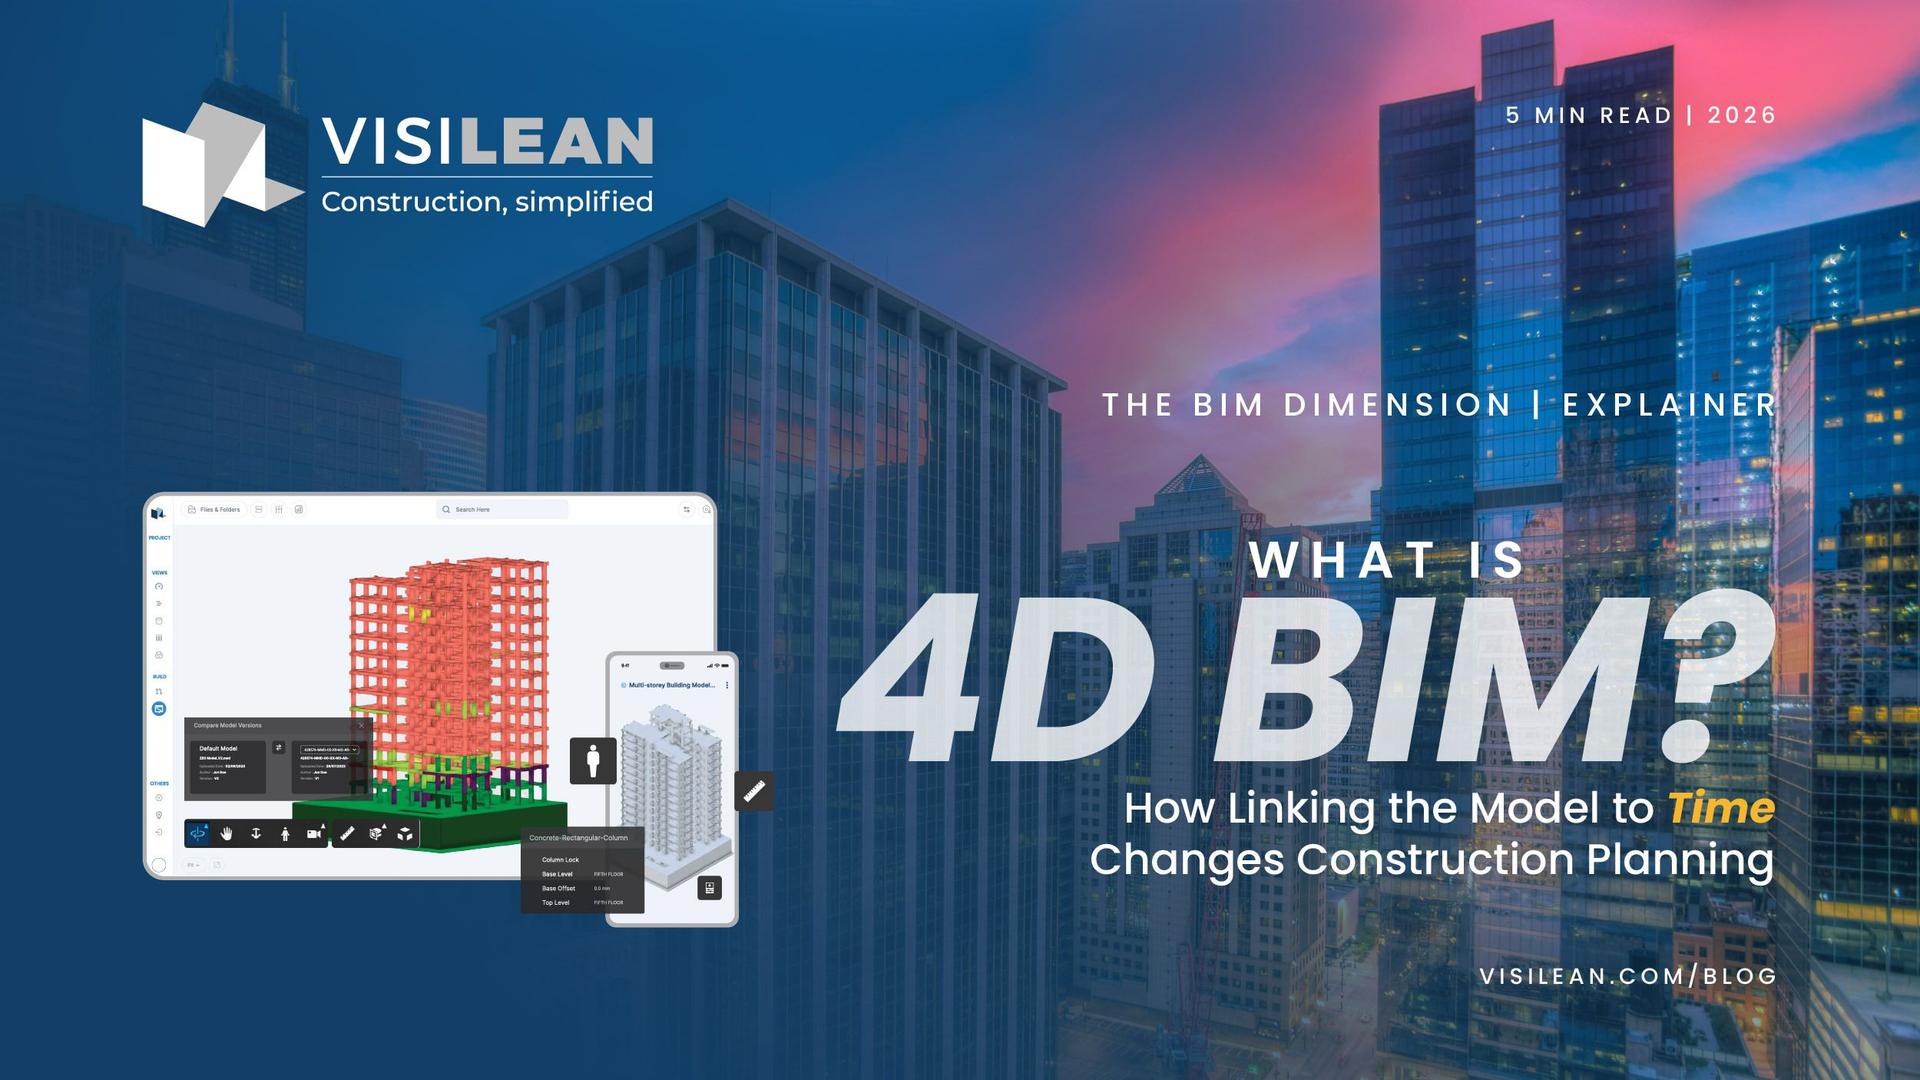
4D BIM is the practice of connecting a 3D building information model to the project schedule, so every element in the model is tied to when it will be built. The "4D" is the fourth dimension, time, layered onto the three spatial dimensions of the model.
The result is a construction sequence you can watch rather than read. You can play the build forward week by week, see the site fill up, and understand the plan the way it will actually happen, instead of interpreting a bar chart and imagining the rest.
The BIM dimensions explained: 3D, 4D, 5D, 6D, 7D
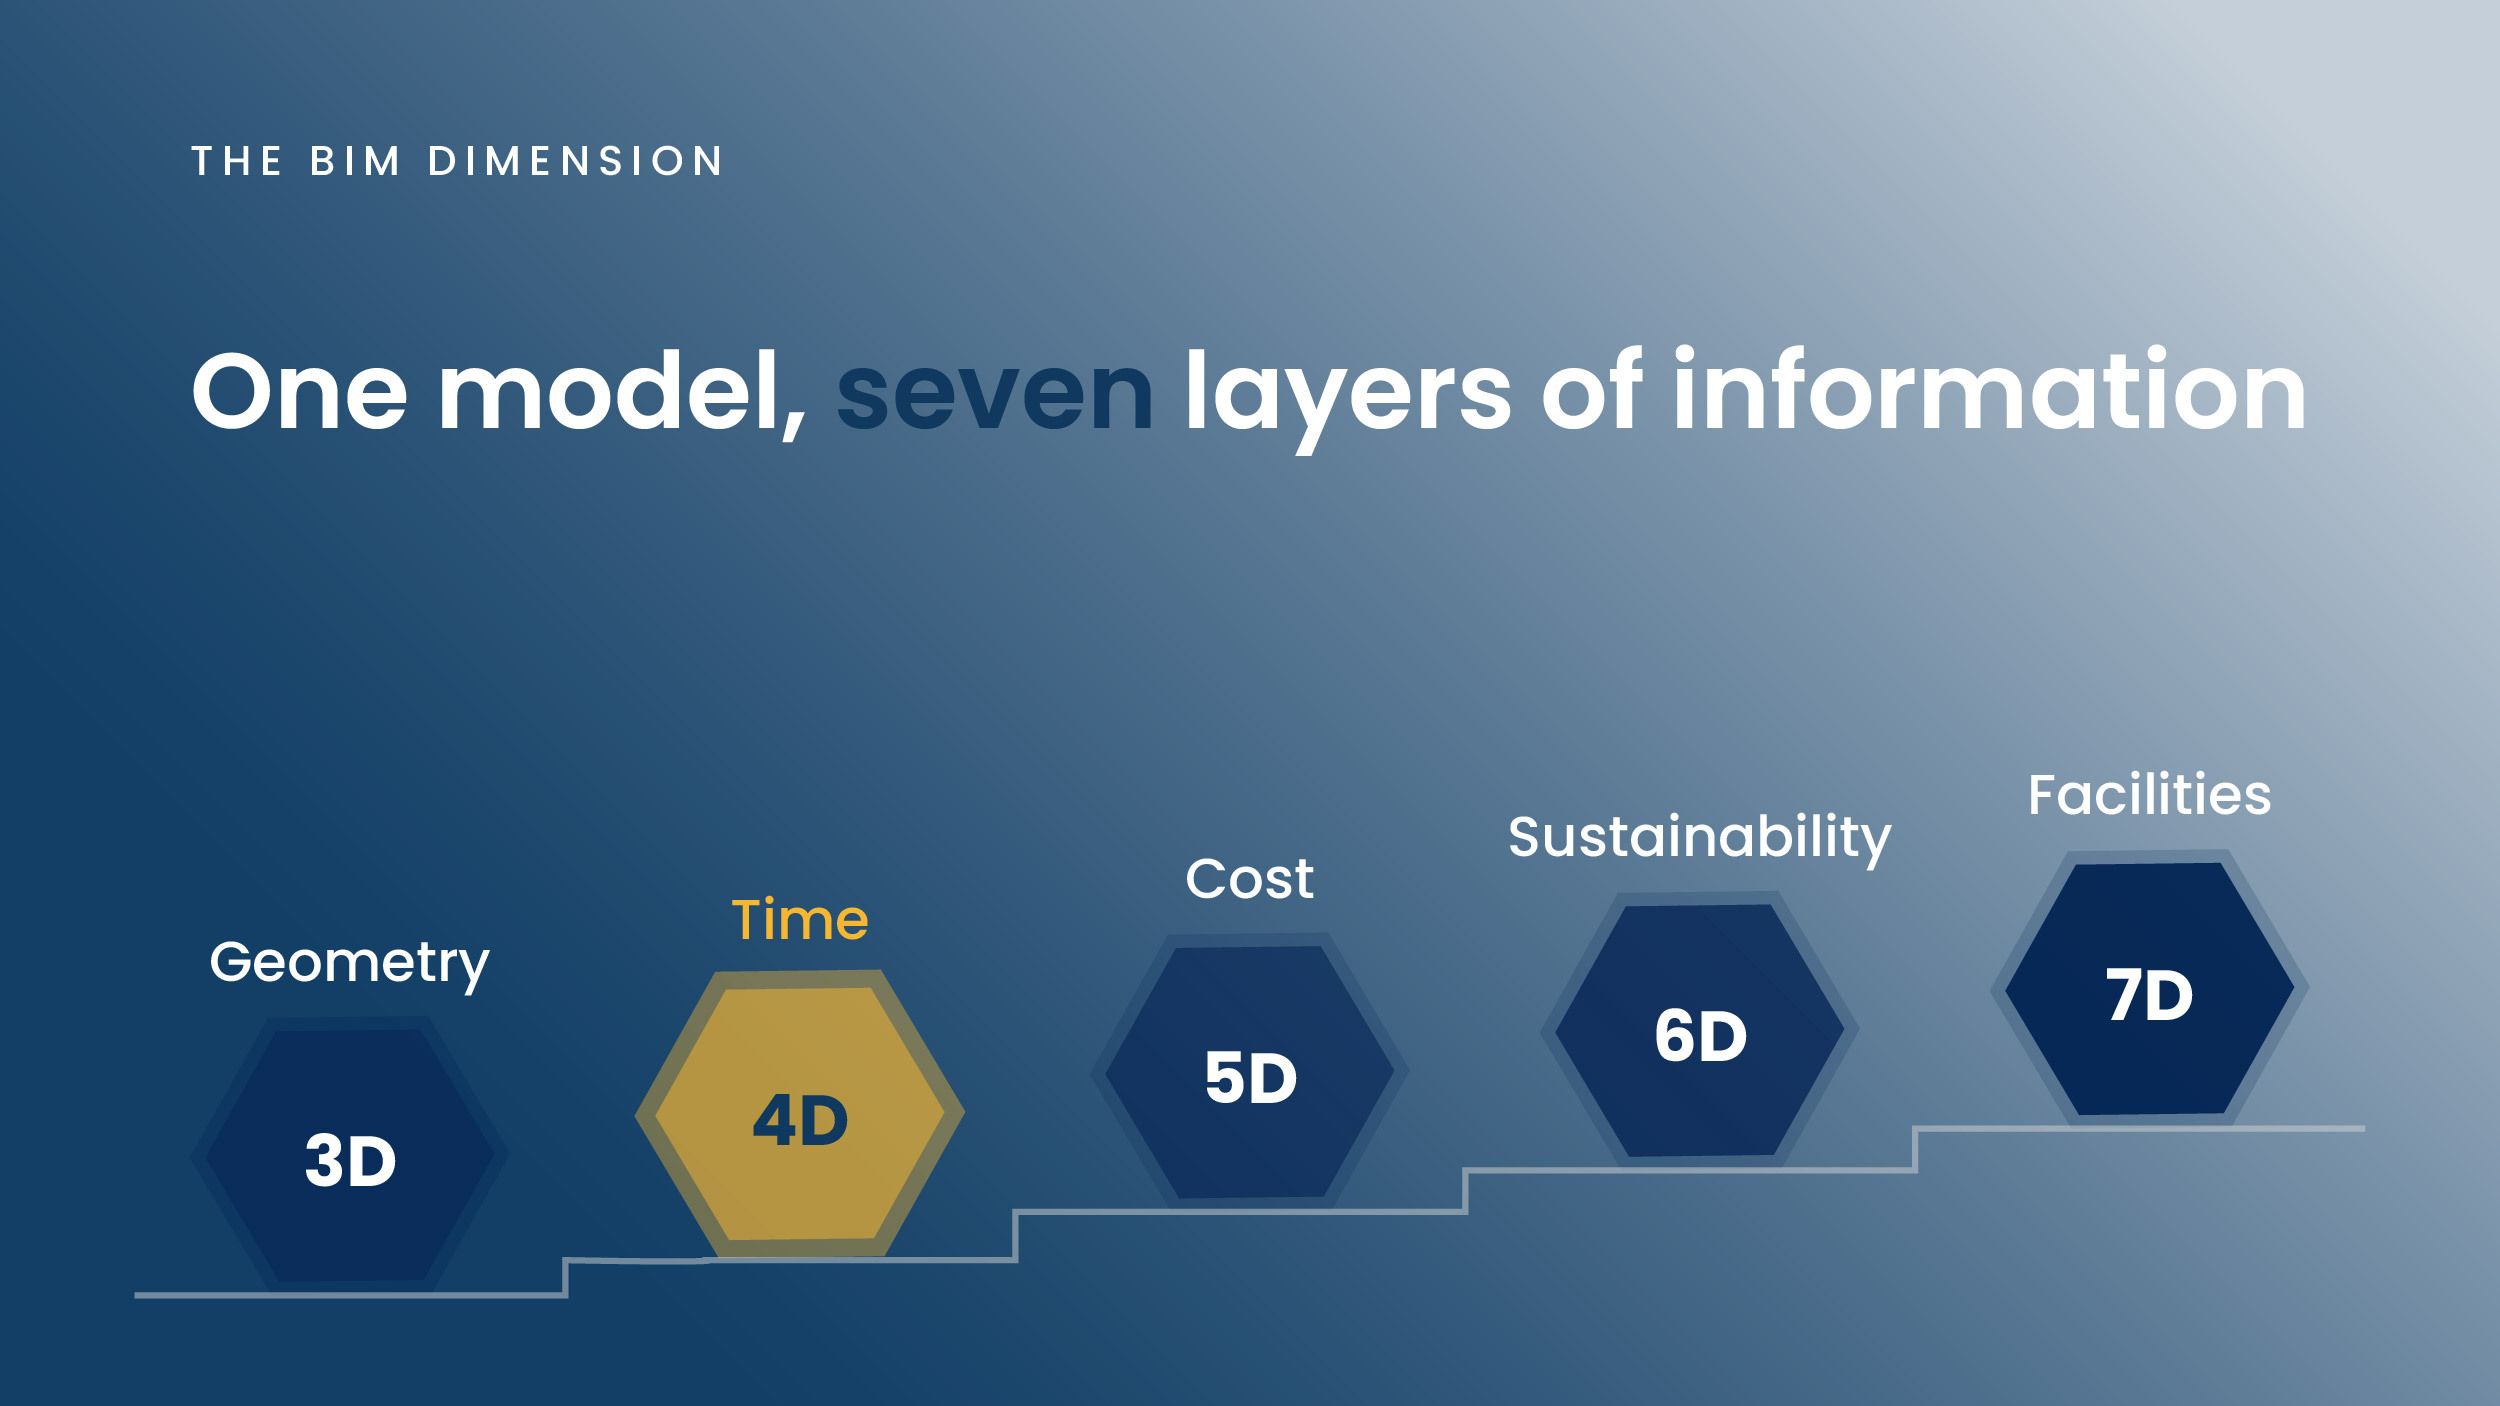
BIM is often described in dimensions, each adding a layer of information to the same underlying model. 4D sits within that family:
| Dimension | What it adds | In plain terms |
|---|---|---|
| 3D | Geometry | The visual model: shape, space, and clash detection between elements. |
| 4D | Time | The 3D model linked to the schedule, so you can see the build sequence over time. |
| 5D | Cost | Quantities and cost tied to the model, so changes flow through to the budget. |
| 6D | Sustainability | Energy and environmental performance data for design and operation. |
| 7D | Facilities management | Asset and maintenance data for running the building after handover. |
The dimensions are not a ladder you must climb in order. Most value on site comes from 3D and 4D working together, because that is where design meets delivery.
4D BIM vs 3D BIM: what actually changes
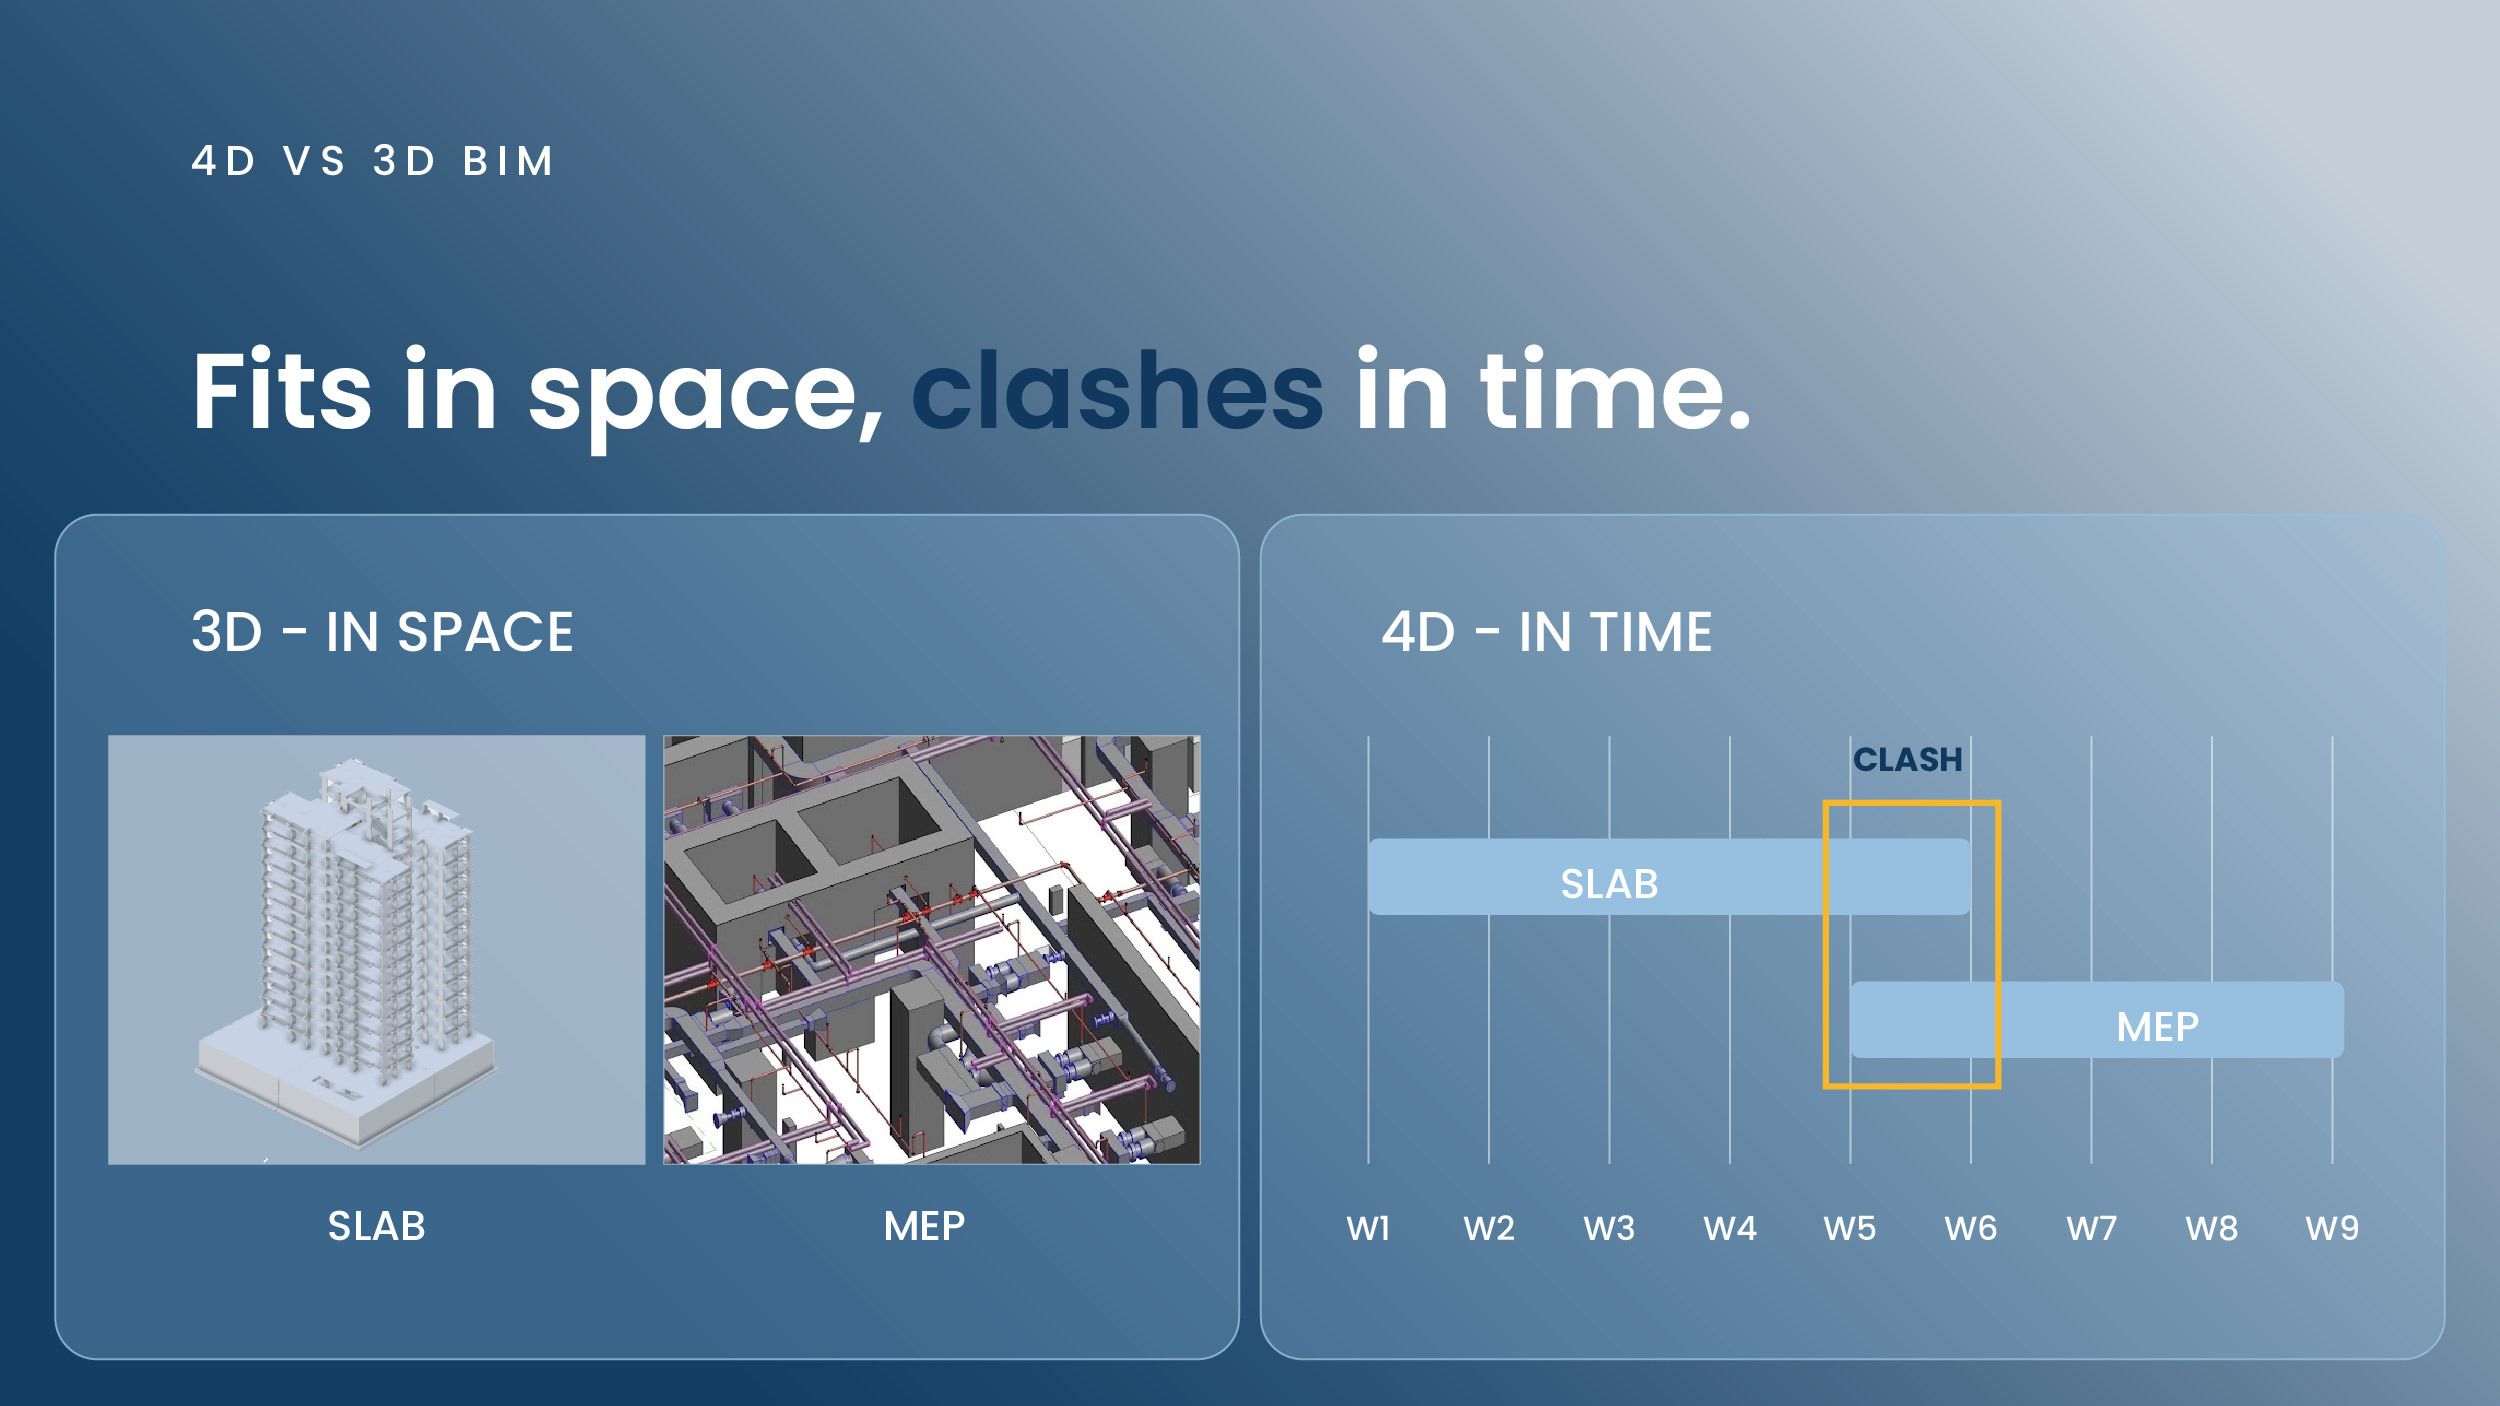
3D BIM answers "what does it look like and does it fit together?" It is excellent for clash detection between physical elements. But 3D is silent on time. Two elements can fit perfectly in space and still clash in the schedule, when two trades need the same area in the same week.
4D BIM adds that missing axis. It reveals space-time clashes: not just whether things fit, but whether the sequence to install them is physically possible. That is the difference between a model that looks right and a plan that will actually run.
Where 4D BIM adds value
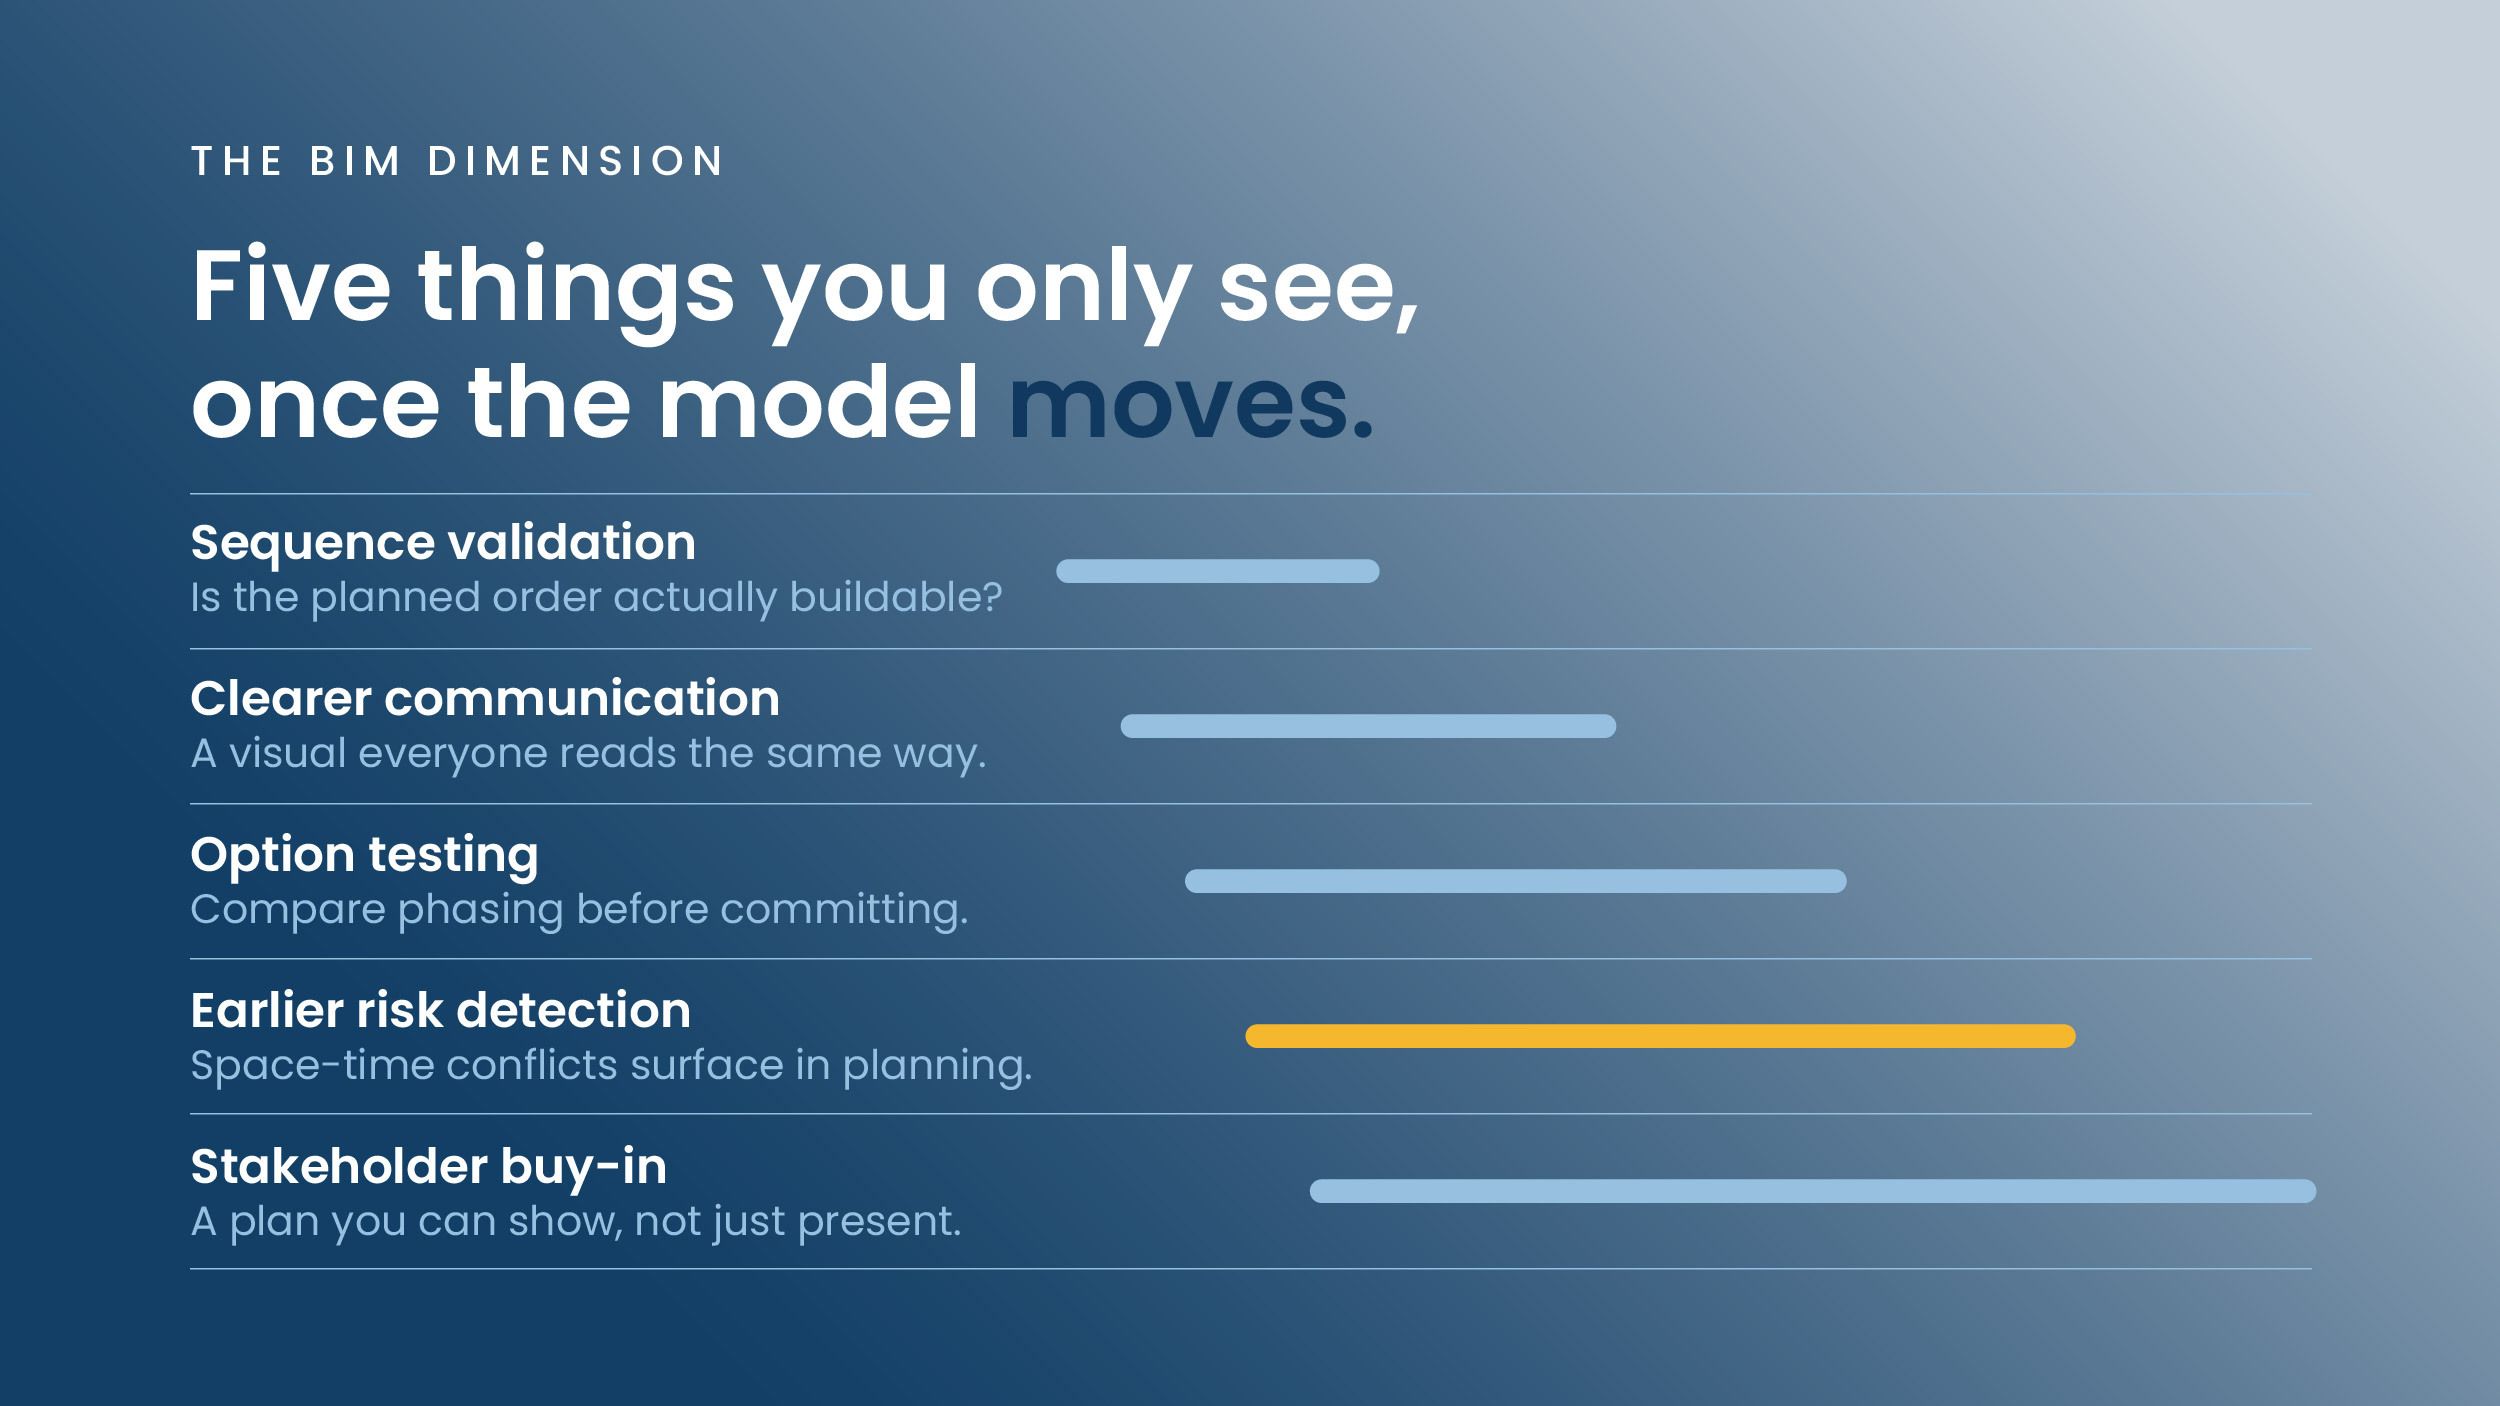
The benefits of 4D BIM are practical rather than theoretical:
- Sequence validation. See whether the planned order of work is buildable, and catch access, crane, and logistics conflicts before they hit the field.
- Clearer communication. A time-based visual is understood instantly by everyone, from the client to the crew, in a way a Gantt chart never is.
- Option testing. Try alternative sequences and phasing in the model and compare them, instead of finding out on site which one fails.
- Earlier risk detection. Space-time conflicts surface during planning, when they are cheap to fix, not during execution, when they cause delay.
- Better stakeholder buy-in. Showing the build as a simulation makes the plan credible and easier to agree.
What 4D BIM needs to work
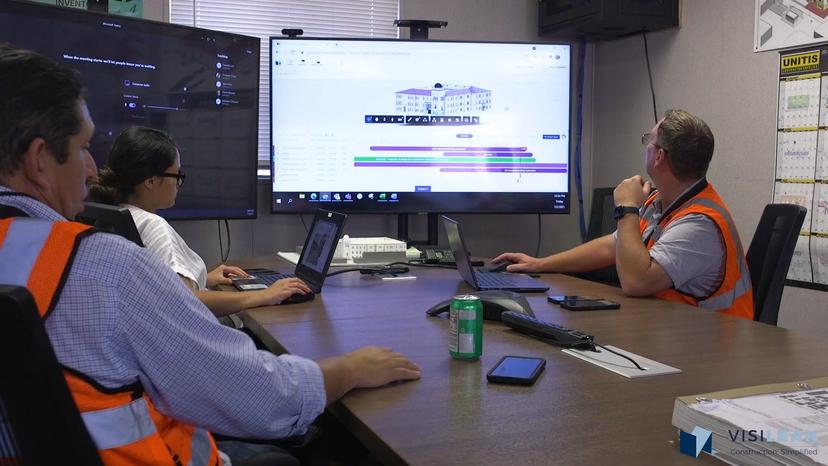
4D BIM is only as good as the link between the model and the schedule. If the model is detailed but the programme lives in a separate tool that nobody updates, the 4D view drifts out of date and stops being trusted. The real challenge is rarely creating the first 4D simulation; it is keeping it live as the plan changes week to week.
This is where 4D planning connects to lean delivery. A model tied to a schedule that is genuinely maintained, ideally through the same system the team uses to plan and track work, stays accurate. A model tied to a plan that only exists in a one-off export becomes a nice animation that no longer matches the site.
How VisiLean brings 4D planning to life
VisiLean links the BIM model directly to the project plan and to live progress on site, so 4D is not a one-time visualisation but a continuously accurate picture of the build. Because planning, progress, and the model share one connected system, the 4D view reflects what is actually happening, and it ties naturally into Last Planner System look-ahead planning and constraint management, where sequencing decisions are actually made.
That connection is what turns 4D BIM from a presentation asset into a working planning tool: a model that moves with the plan, and a plan that stays honest against the site.
See how VisiLean connects the model, the plan, and live progress. Explore 4D planning in VisiLean
Frequently asked questions
What is 4D BIM?
4D BIM is a 3D building information model linked to the project schedule, adding the dimension of time. It lets teams visualise how a building will be constructed sequence by sequence, rather than reading the plan as a list of dates.
What is the difference between 3D BIM and 4D BIM?
3D BIM is the geometric model: what the building looks like and how its elements fit together. 4D BIM connects that model to the construction schedule, so you can see when each element is built and how the sequence unfolds over time.
What are the dimensions of BIM (3D, 4D, 5D, 6D, 7D)?
3D is geometry, 4D adds time (scheduling), 5D adds cost, 6D adds sustainability and energy performance, and 7D adds facilities and asset management for the building's operational life. Each dimension layers more data onto the same model.
What are the benefits of 4D BIM?
4D BIM makes the construction sequence visible, so teams can spot clashes in time and space before they happen on site, communicate the plan clearly to everyone, test different sequencing options, and catch logistics problems early rather than in the field.
Is 4D BIM worth it for smaller projects?
The value comes from sequencing complexity, not just project size. Any project where trades, deliveries, and access need careful coordination can benefit. The practical question is whether your model and schedule are connected enough to keep the 4D view accurate as the plan changes.